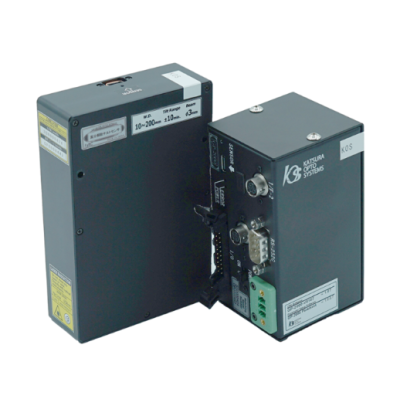
Optosigma Laser Autocollimators are non-contact angle measurement instruments using a collimated laser beam to measure angular tilt, parallelism, and flatness of optical and mechanical surfaces to sub-arcsecond resolution.
Optosigma Laser Autocollimators measure angular deviations by projecting a collimated laser beam onto a reflective target and measuring the displacement of the return beam at the CCD detector. They are the standard tool for flatness, parallelism, squareness, and straightness checking in precision optical and mechanical assemblies.
Measurement principle:
– Collimated 635 nm laser beam projected onto flat reflective target
– Reflected beam returns through objective; deviation shifts return spot on CCD
– Two-dimensional angle measurement: tilt in X and Y simultaneously
– Resolution: 0.01 arcsecond with CCD digital readout
Key specifications:
– Working distance: 0.1 m to over 10 m
– Angular range: plus/minus 1000 arcseconds typical
– Laser: 635 nm class 2 diode; eye-safe
– Output: USB to PC with real-time display and logging software
Applications:
– Optical alignment: checking parallelism of optical elements and mirror normals
– Machine tool calibration: straightness and squareness of stages and spindles
– Surface flatness mapping; goniometer stage calibration
NewRoad provides Optosigma laser autocollimators in Israel for optical alignment, machine tool metrology, and angular calibration.
WHY CHOOSE THIS PRODUCT
Sub-arcsecond resolution – 0.01 arcsecond with CCD detector; detects microradian-level tilt in optical assemblies
Long working distance – collimated beam resolution maintained at 10 m; for large benches and machine tool runout
Simultaneous 2D angle measurement – X and Y tilt in one acquisition; faster than single-axis instruments
USB logging software – real-time data output for automated scanning and trend monitoring
ISRAEL availability – NewRoad stocks Optosigma autocollimators for optical alignment and metrology in Israel